


3D Modelling
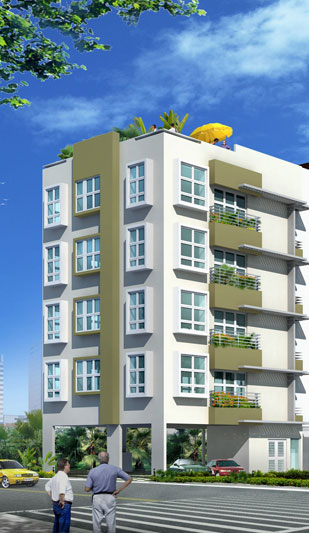

We have many years experience modelling in the structural and civil disciplines. Our projects have ranged from small scale residential development projects to modelling tunnels, shafts & structures on prestigious London Underground contracts. We also have in-house expertise producing surface modelling, modelled from client-supplied point cloud scans.
Using 3D modelling, we have helped many of our clients visualise and go on to build complicated projects such as roof structure in timber and steelwork, loft conversions, sprayed concrete-lined tunnels, lift shaft steelwork and much more.
From the creation of framed 3D impressions of your property to the production of precise modelling of your structure or building services - you can count on our expertise and attention to detail.
3D work is available in numerous environments, including AutoCAD and Microstation / OpenBuildings Designer - to your requirements. We're very comfortable in the ProjectWise environment too, so we can jump in and hit the ground running!
Call us today for a free, no obligation quotation!
Need a price for a drawing job?
Send us what you have — a drawing, a survey, or a photograph of a sketch — and we’ll come back with a fixed price for the job, normally within one working day.
Request a quote No account needed, and no automated marketing email.